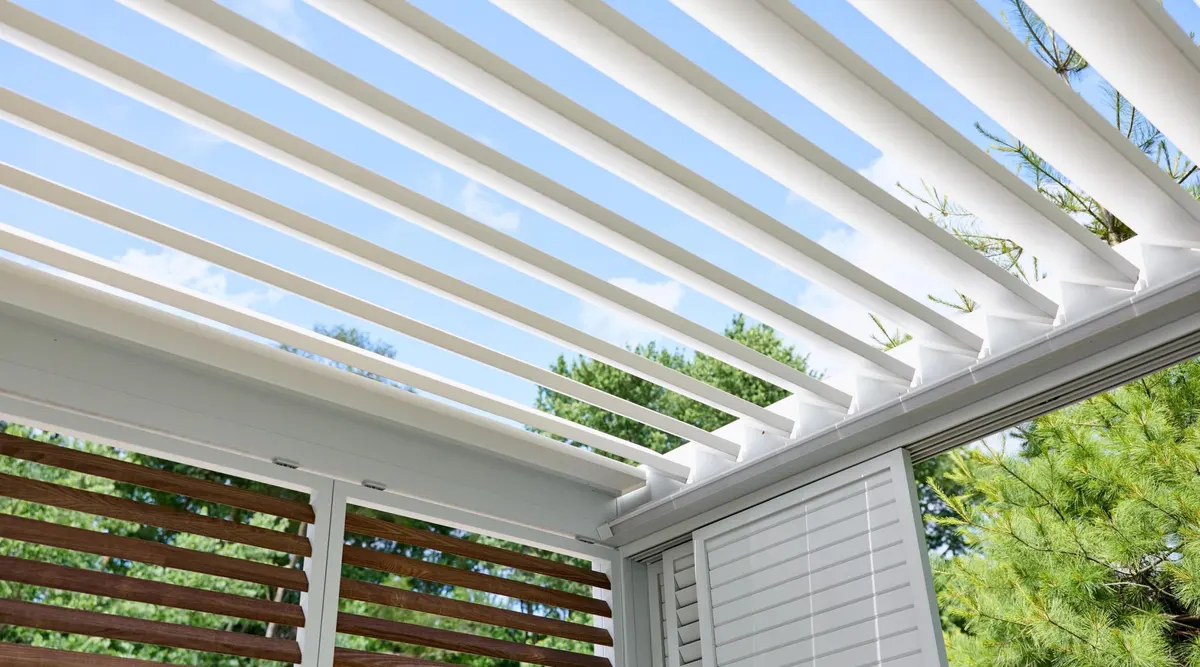
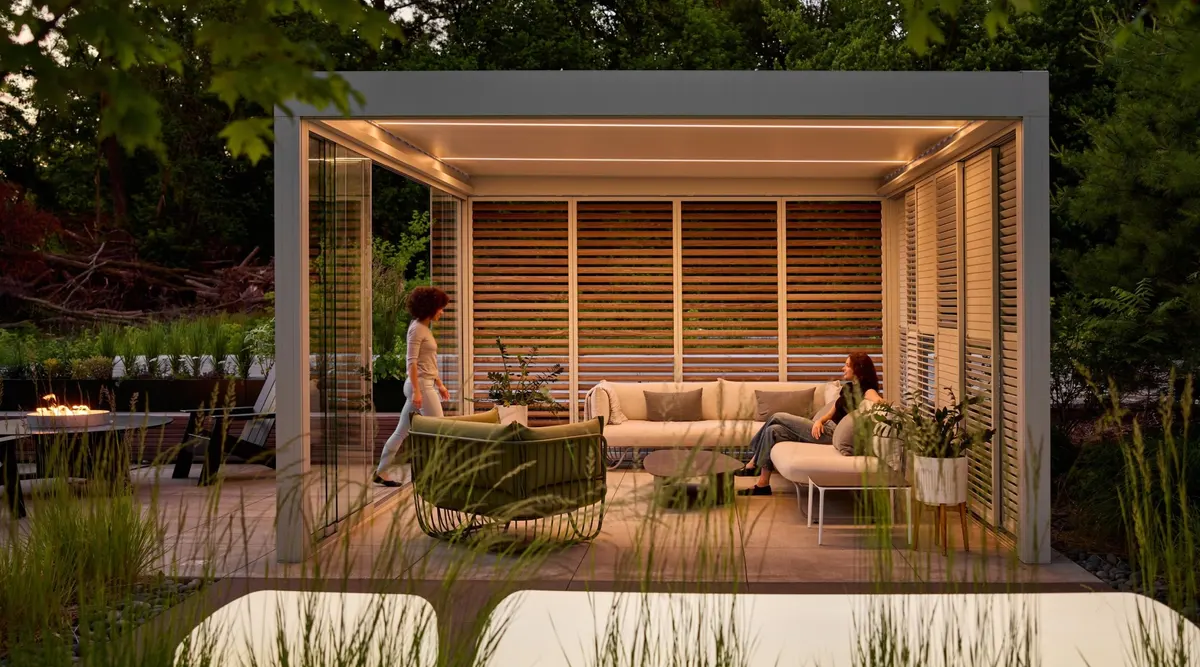
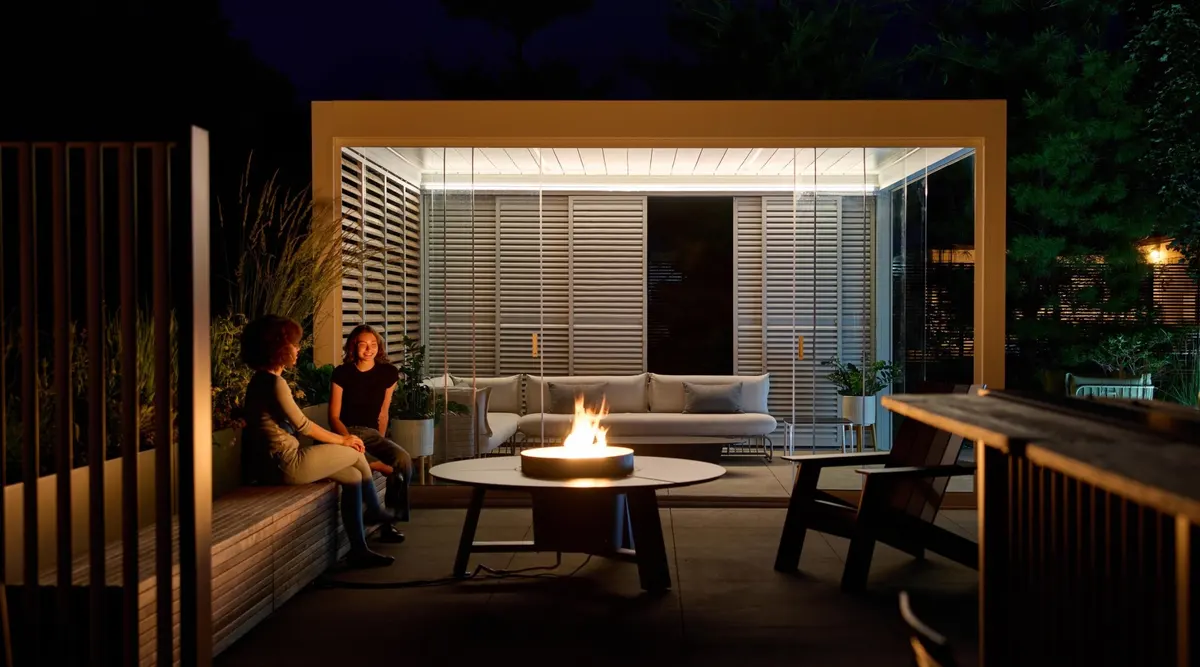
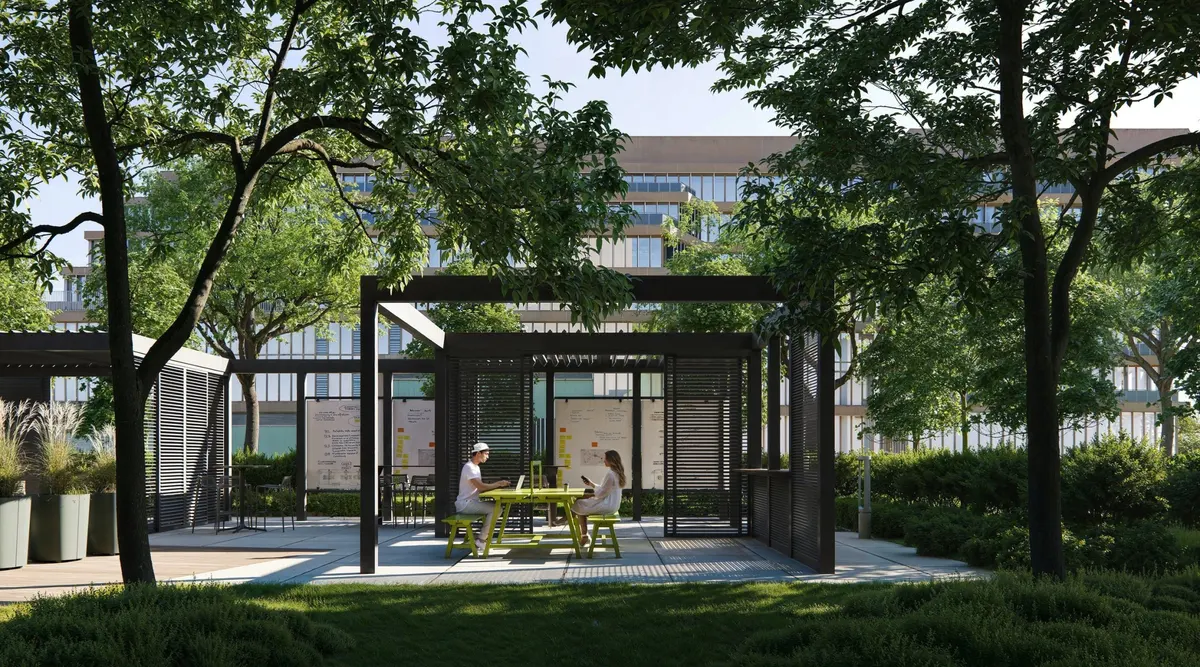
Powdercoated Extruded Aluminum, Woven Glass Fibers with PVC Coating
Availability & Procurement
Availability
Confirm Stock Level with Sales Rep
Custom Capabilities
Custom sizes are available
Technical Specifications
Product Features
Customizable
Size
Span Length Range: 71 in - 177 in (max. 157 in if pivot length is greater than 244 in); Pivot Length Range: 71 in - 277 in (if greater than 244 in, 3 columns are required on each pivot side not attached to a façade); Passage Height Range: 71 in - 110 in (if installed under a roof overhang, add 14.375 in to passage height); Notes: Smaller dimensions possible by special request; Fixed Louvers: 9 ft 2 in; Privacy Louvers: 8 ft 6 in; Fixed Louvers Sliding Panels: 9 ft 2 in; Privacy Louvers Sliding Panels: 8 ft 6 in; Horizontal Profile Full Height: 9 ft 2 in; Horizontal Profile Railing Height: 4 ft 11 in; Vertical Profile Full Height: 9 ft 2 in; Glass Panel: 5 ft 11 in - 8 ft 6 in; Without Crystal Window and With Crystal Window (Window Height: 3 ft 11.25 in): Choose between passage height or passage height + overlength Max. height 9 ft 2.2 in; In-line Bench: 15.5 in D x 58.25 in W x 18.75 in H; Peninsula Dining Table: 72.25 in D x 34.75 in W x 28 in H; Peninsula Standing Table: 72.25 in D x 34.75 in W x 41.75 in H; In-line Bar Table: 11.5 in D x 58.25 in W; Whiteboard Bar Height: 2 in D x 58.5 in W x 36 in H; Whiteboard Bar Height: 2 in D x 58.5 in W x 72 in H; Power Garage: 0.625 in D x 3 in W x 5 in H
Applications & Usage
Application Filter
Furniture
Performance Metrics
Light Blocking
Complete
Maintenance
Before cleaning, remove any loose direct with a brush or vacuum cleaner. Clean Scenic using a soft cloth or brush with a mild detergent to remove dirt, dust, grease or moss from the aluminum and from any screen fabrics